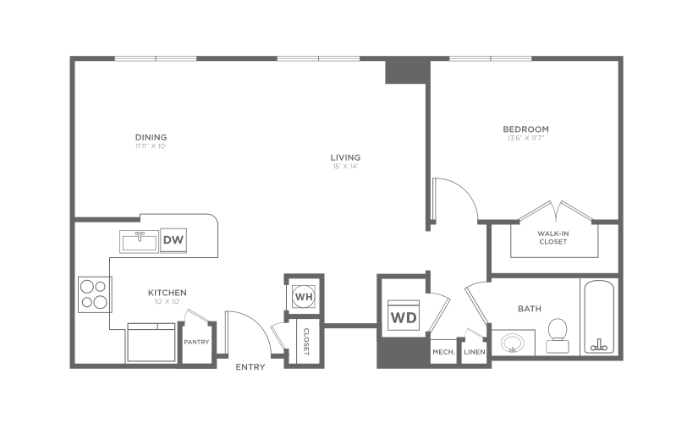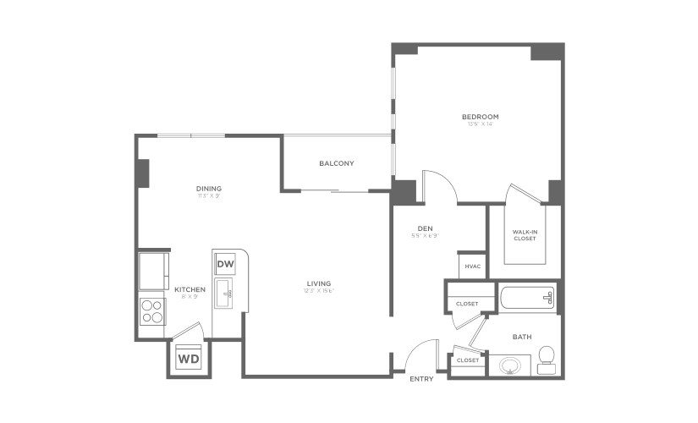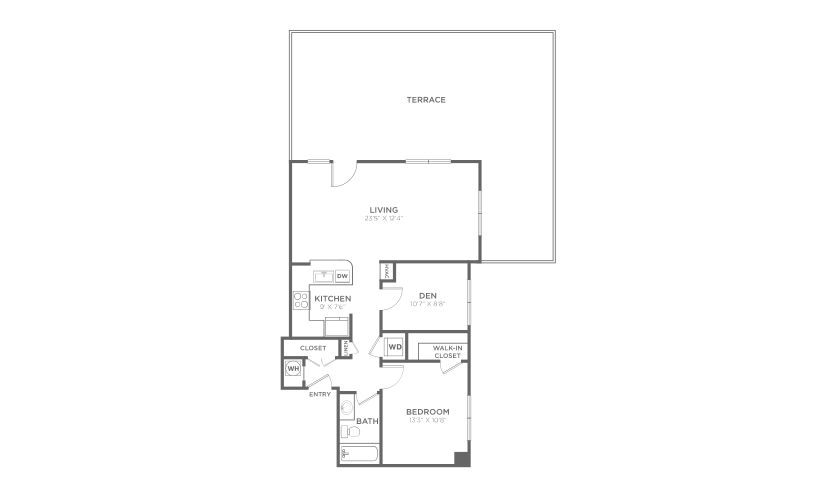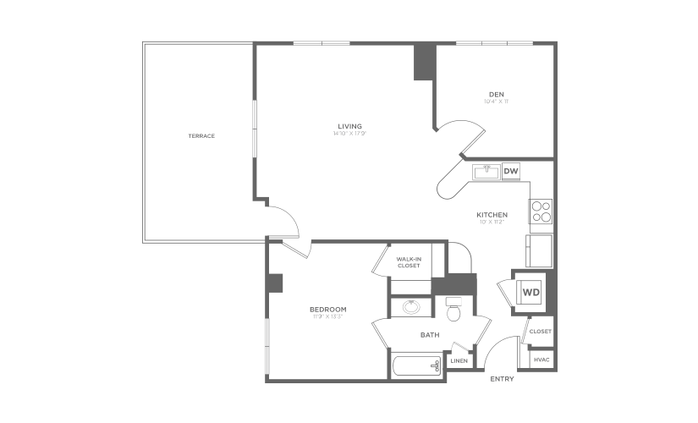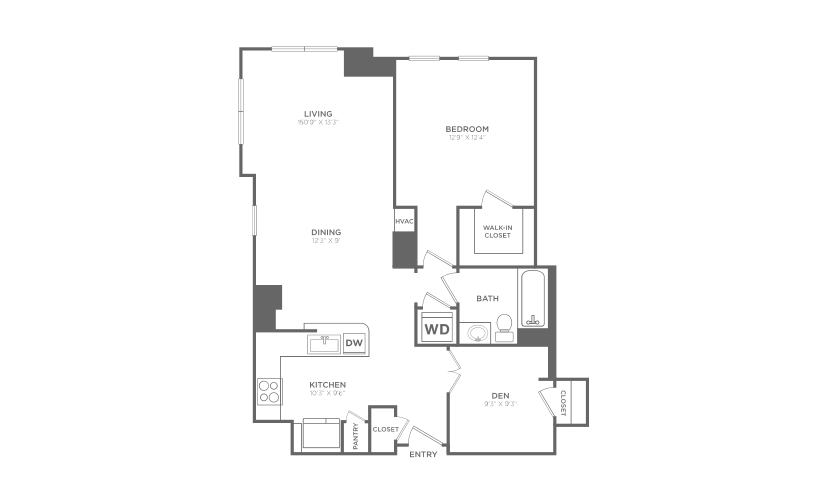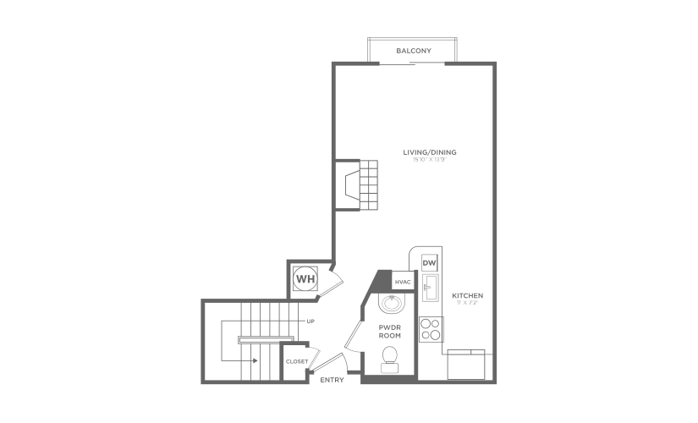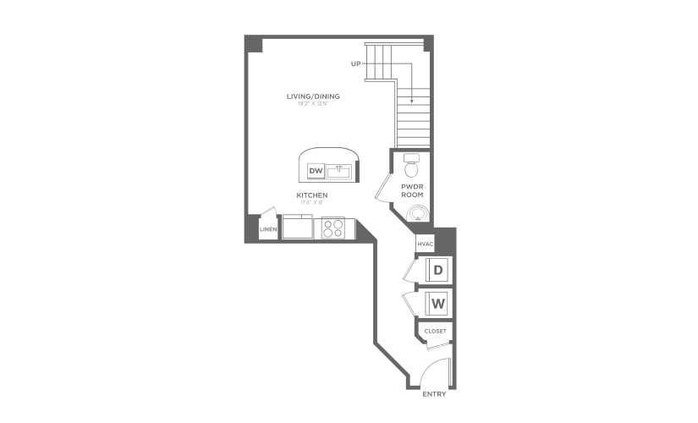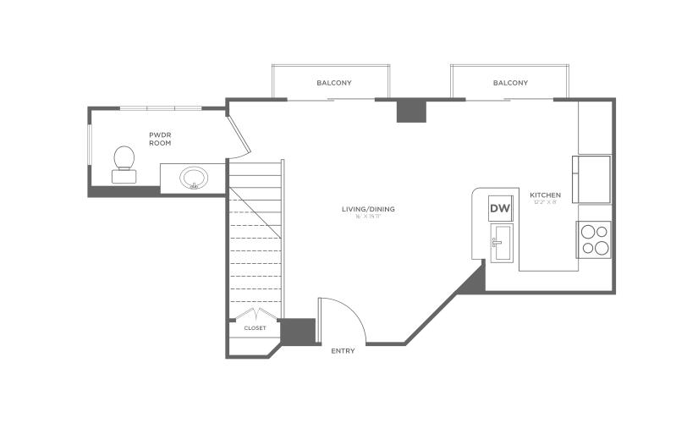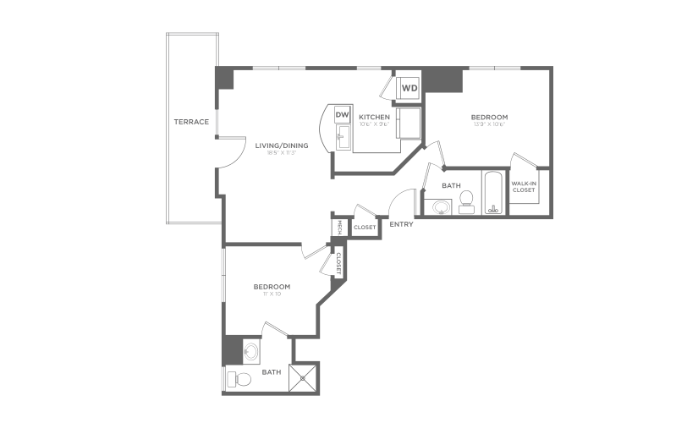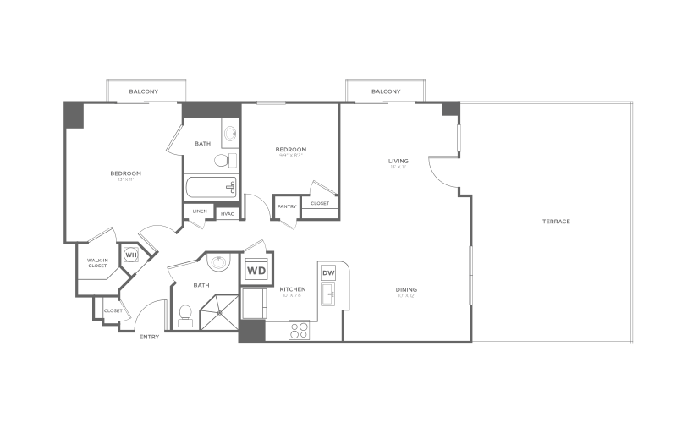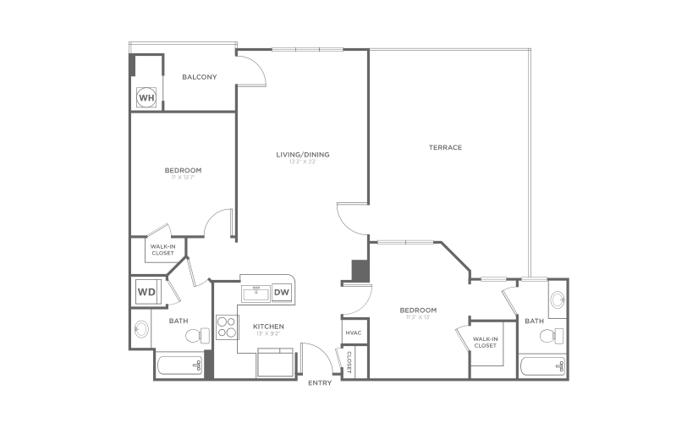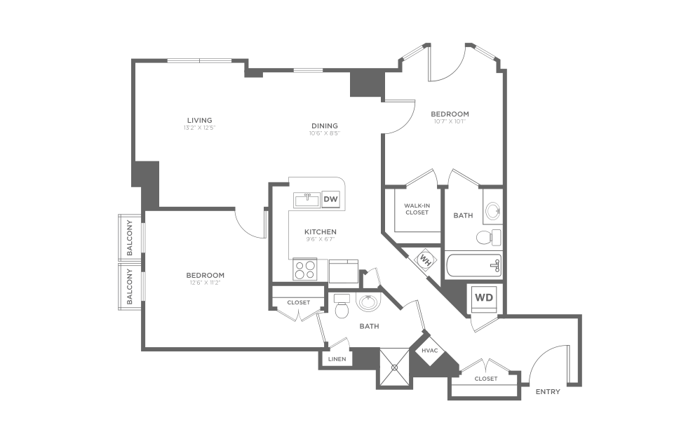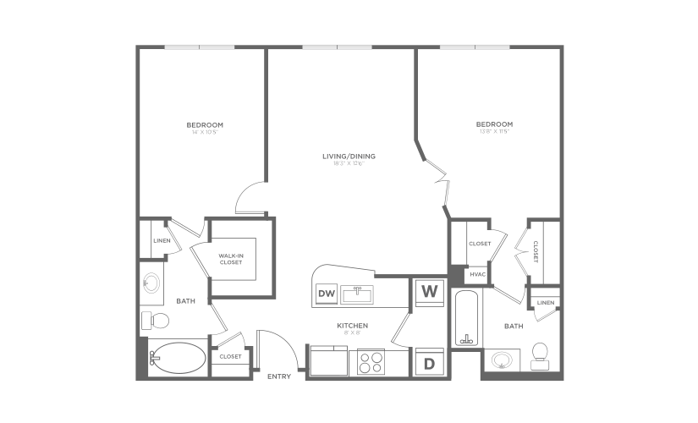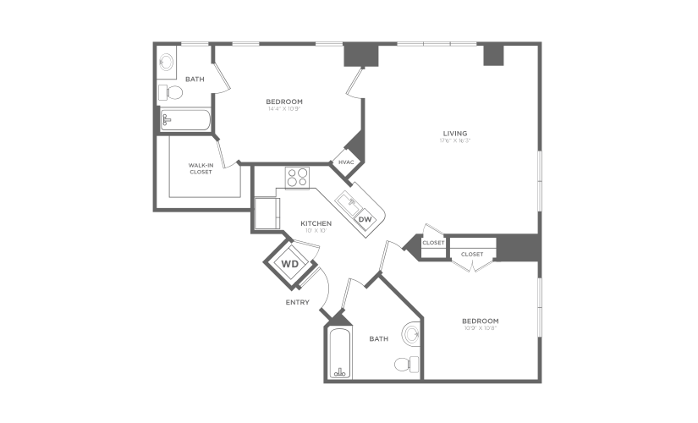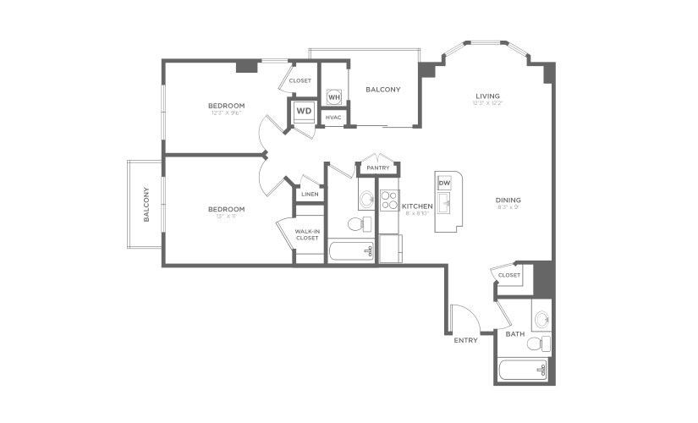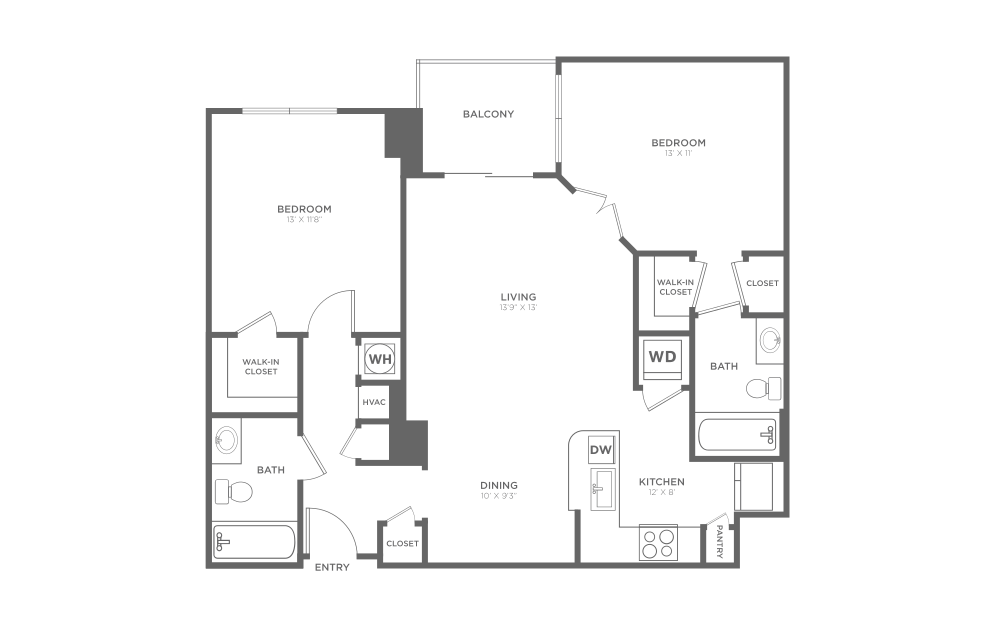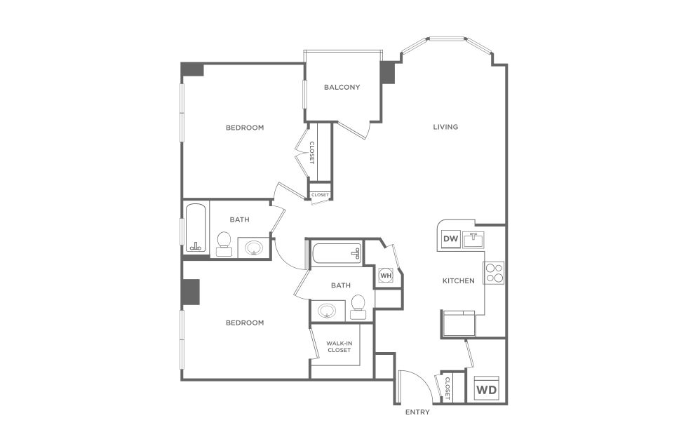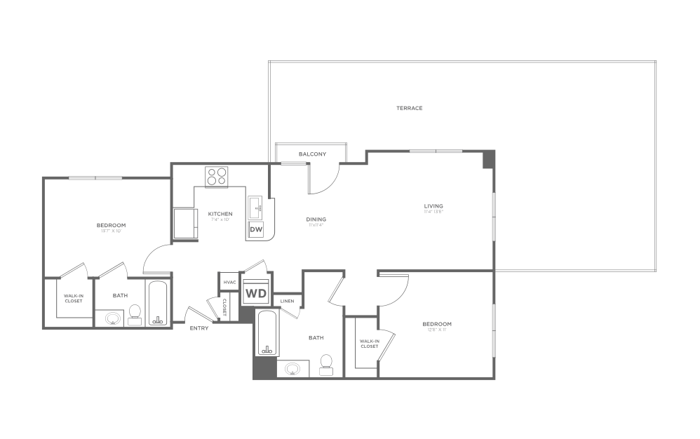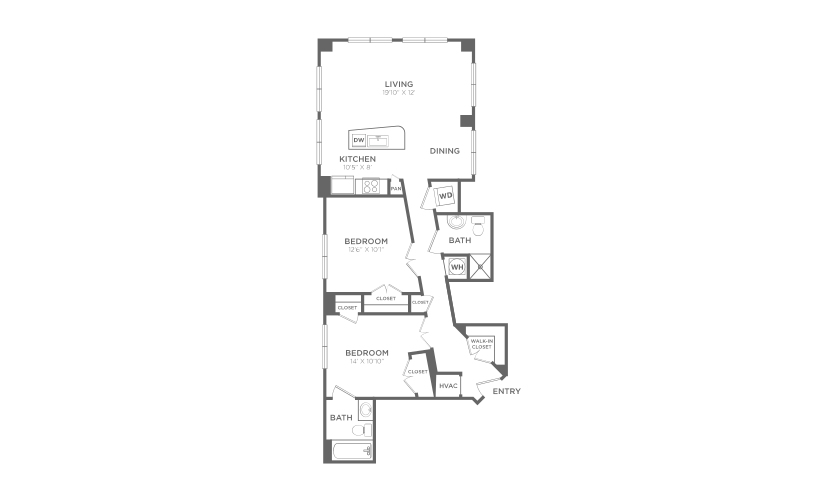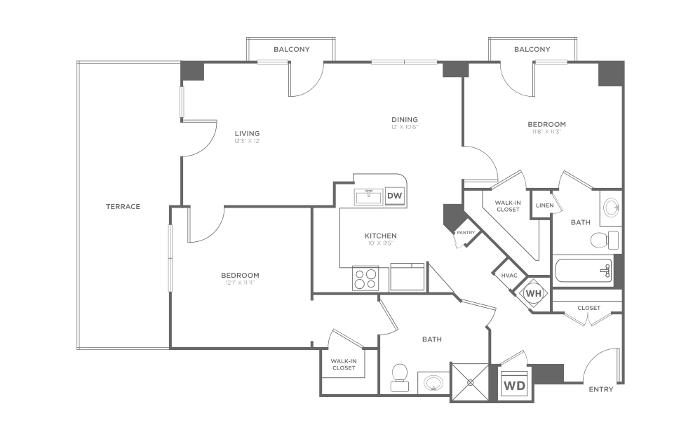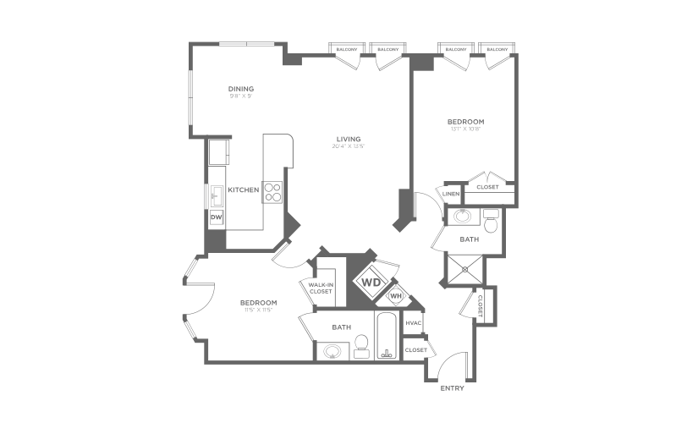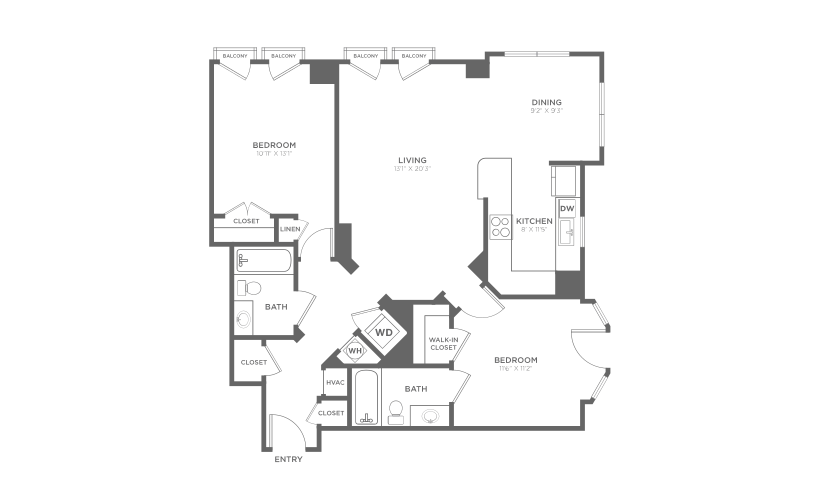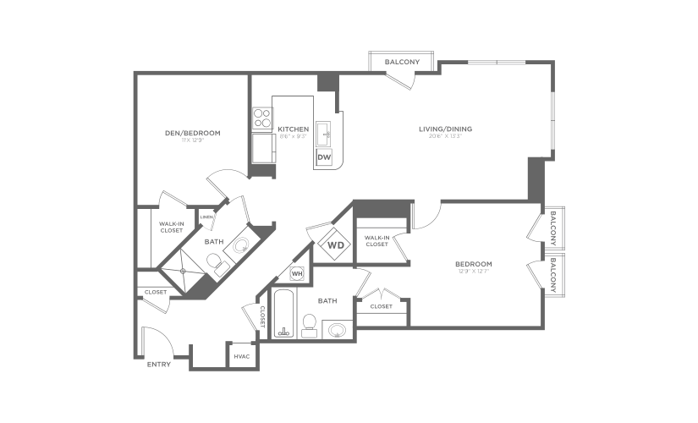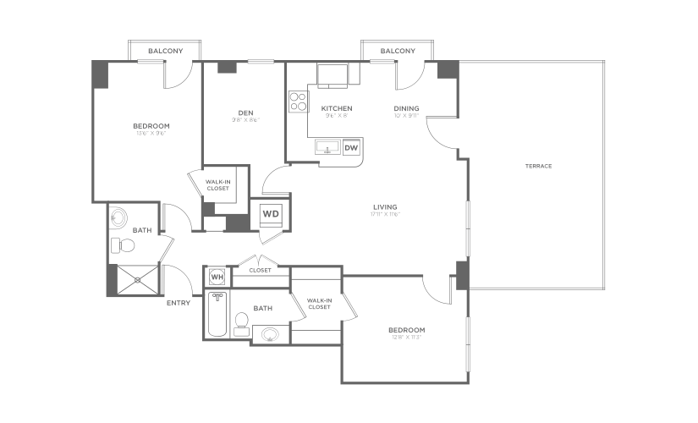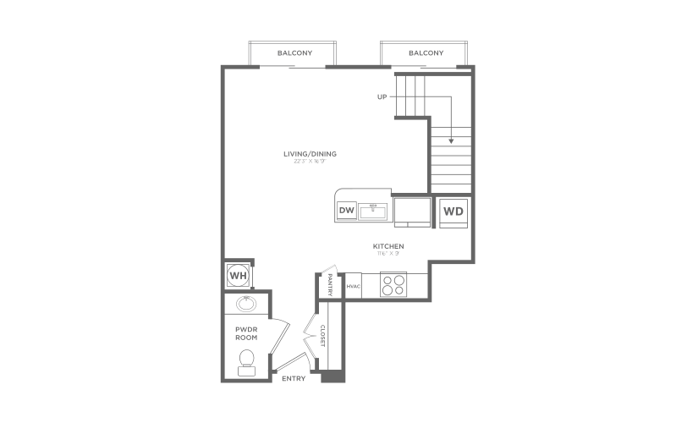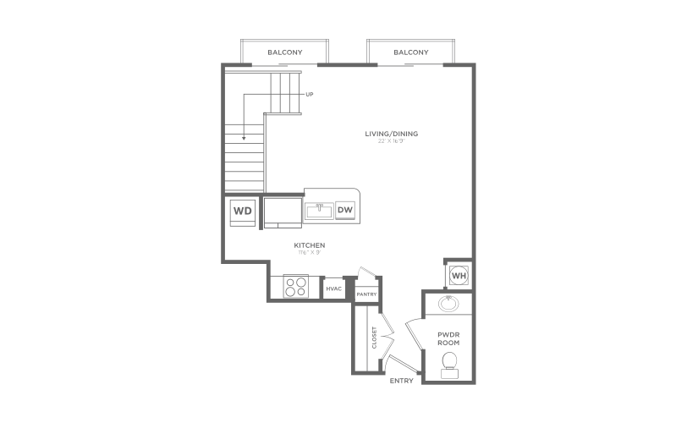
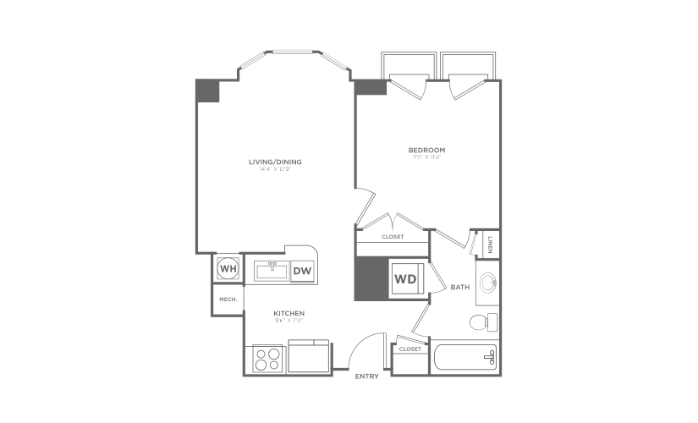
The Ellington
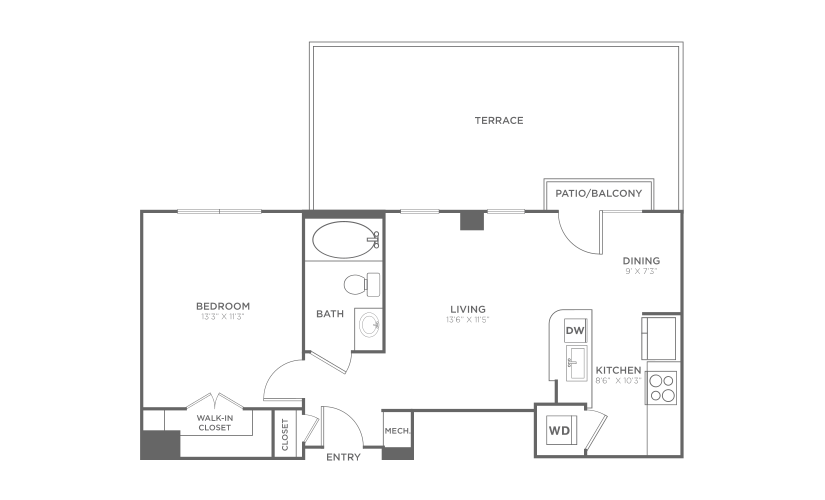
View Floorplan

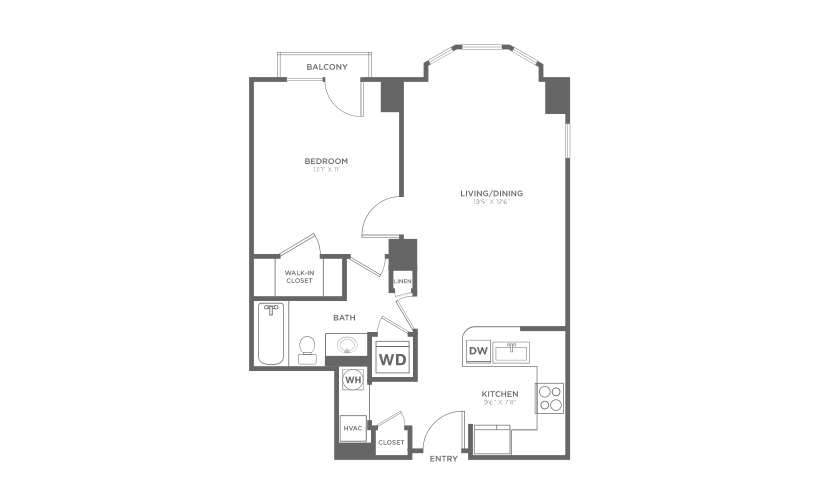
A1

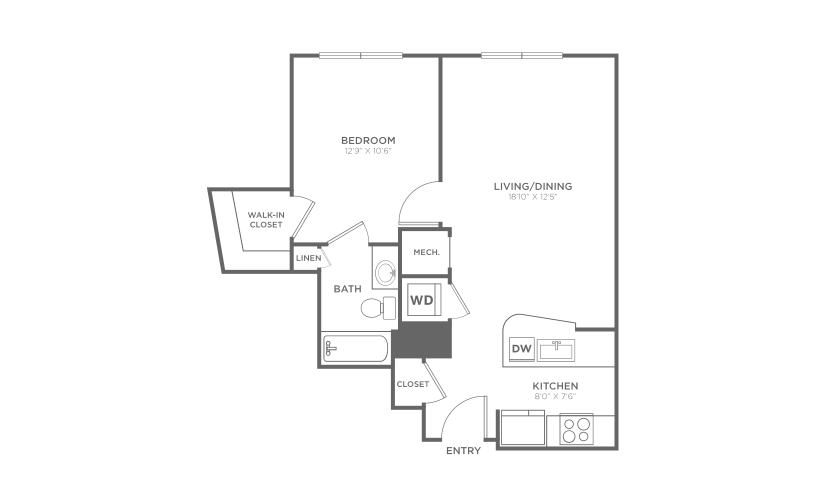
1 bed1 bath562 sq. ft.
Contact Us
The Ellington
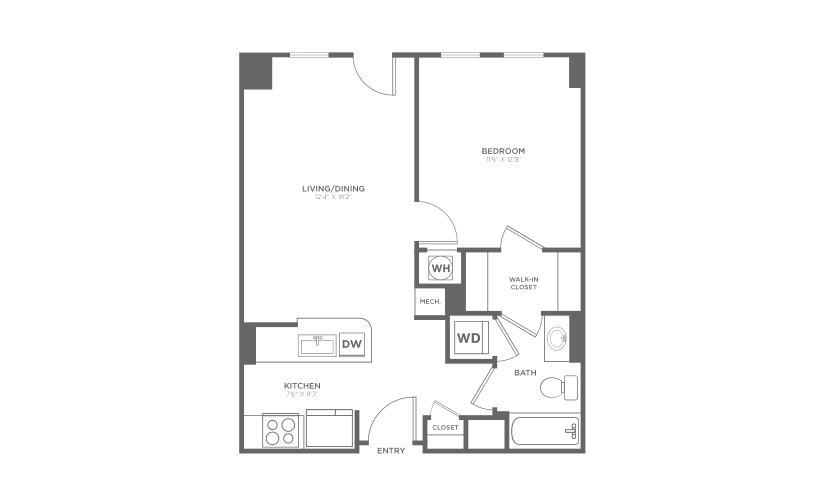
View Floorplan

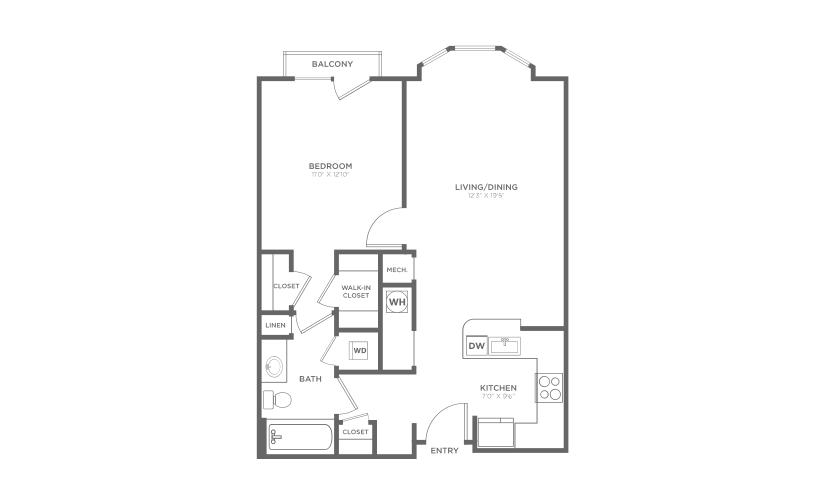
A2

1 bed1 bath587 sq. ft.

Contact Us
The Ellington
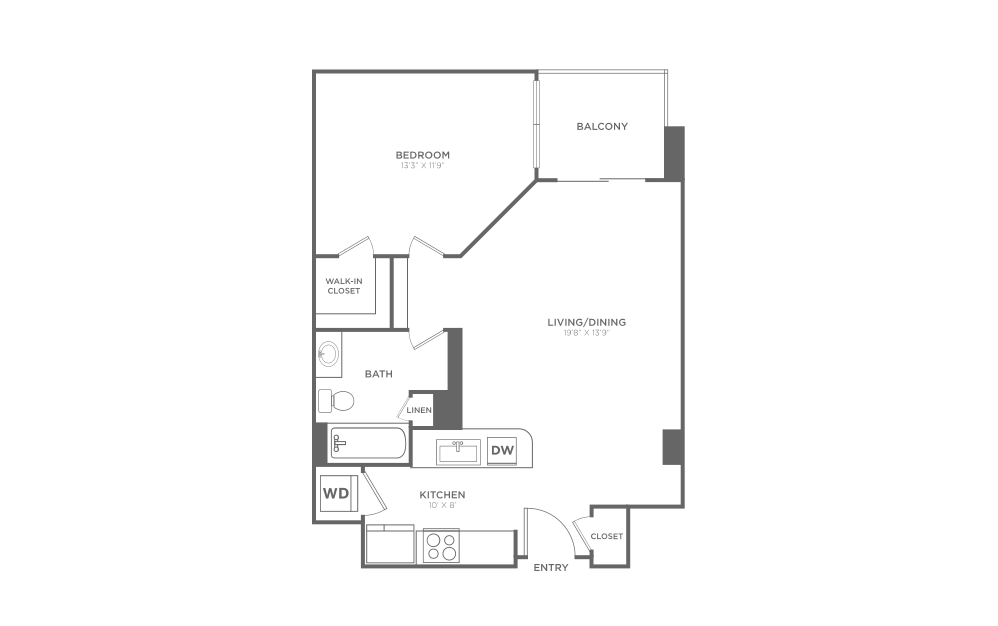
View Floorplan

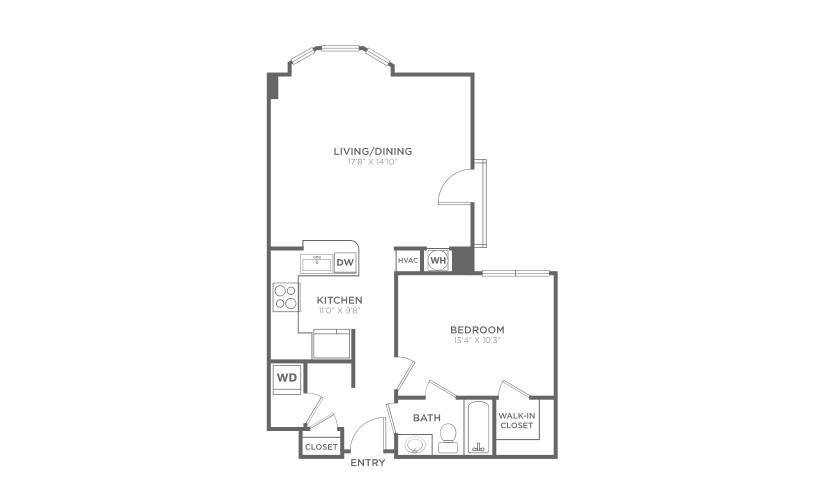
A3

1 bed1 bath620 sq. ft.

Contact Us
The Ellington
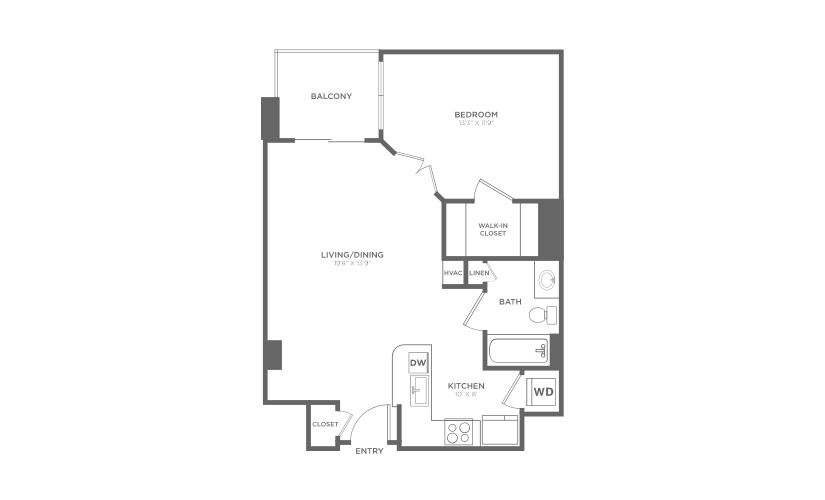
View Floorplan

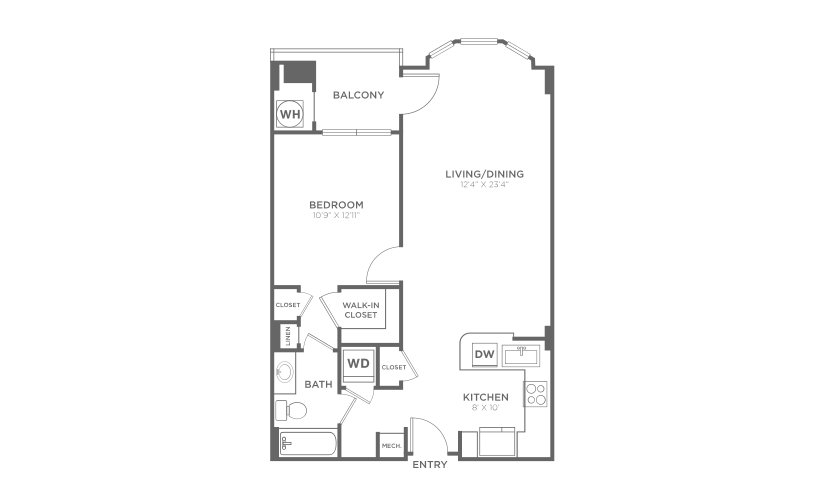
A4

1 bed1 bath627 sq. ft.

Contact Us
1 bedroom 1 bath 646 sq.ft.
View Floorplan

A5

1 bed1 bath646 sq. ft.

Contact Us
The Ellington
View Floorplan

A5M

1 bed1 bath646 sq. ft.

Contact Us
The Ellington
View Floorplan

A6

1 bed1 bath658 sq. ft.

Contact Us
The Ellington
View Floorplan

A7

1 bed1 bath698 sq. ft.

Contact Us
The Ellington
View Floorplan

A8

1 bed1 bath713 sq. ft.

Contact Us
The Ellington
View Floorplan

A9

1 bed1 bath737 sq. ft.

$2,981.64 /mo*

Only 1 left!

$2,961 Base Rent
The Ellington
View Floorplan

A10

1 bed1 bath808 sq. ft.

$3,149.64 /mo*

Only 1 left!

$3,129 Base Rent
The Ellington
View Floorplan

A11

1 bed1 bath813 sq. ft.

Contact Us
The Ellington
View Floorplan

A1D

1 bed1 bathwith Den824 sq. ft.

Contact Us
The Ellington
View Floorplan

A2D

1 bed1 bathwith Den837 sq. ft.

Contact Us
The Ellington
View Floorplan

A3D

1 bed1 bathwith Den917 sq. ft.

Contact Us
The Ellington
View Floorplan

A1L

1 bed1.5 bathLoft804 sq. ft.

Contact Us
The Ellington
View Floorplan

A2L

1 bed1.5 bathLoft896 sq. ft.

Contact Us
The Ellington
View Floorplan

A3L

1 bed1.5 bathLoft916 sq. ft.

Contact Us
The Ellington
View Floorplan

B1

2 bed2 bath814 sq. ft.

Contact Us
The Ellington
View Floorplan

B2

2 bed2 bath879 sq. ft.

Contact Us
The Ellington
View Floorplan

B3

2 bed2 bath903 sq. ft.

Contact Us
B4 - 2 bedroom floorplan layout with 2 bathrooms and 916 square feet
View Floorplan

B4

2 bed2 bath916 sq. ft.

Contact Us
The Ellington
View Floorplan

B5

2 bed2 bath925 sq. ft.

Contact Us
The Ellington
View Floorplan

B6

2 bed2 bath948 sq. ft.

Contact Us
The Ellington
View Floorplan

B7

2 bed2 bath951 sq. ft.

$3,581.64 - $3,601.64 /mo*

Only 2 left!

$3,561 - $3,581 Base Rent
B8 - 2 bedroom floorplan layout with 2 bathrooms and 970 square feet
View Floorplan

B8

2 bed2 bath970 sq. ft.

$4,395.64 /mo*

Only 1 left!

$4,375 Base Rent
B9 - 2 bedroom floorplan layout with 2 bathrooms and 978 square feet
View Floorplan

B9

2 bed2 bath978 sq. ft.

Contact Us
B10 - 2 bedroom floorplan layout with 2 bathrooms and 989 square feet
View Floorplan

B10

2 bed2 bath989 sq. ft.

Contact Us
The Ellington
View Floorplan

B11

2 bed2 bath1022 sq. ft.

Contact Us
B12 - 2 bedroom floorplan layout with 2 bathrooms and 1047 square feet
View Floorplan

B12

2 bed2 bath1047 sq. ft.

Contact Us
The Ellington
View Floorplan

B13

2 bed2 bath1051 sq. ft.

$3,906.64 - $4,091.64 /mo* $3,886 - $4,071 Base Rent
The Ellington
View Floorplan

B14

2 bed2 bath1062 sq. ft.

Contact Us
The Ellington
View Floorplan

B15

2 bed2 bath1080 sq. ft.

$4,024.64 /mo*

Only 1 left!

$4,004 Base Rent
The Ellington
View Floorplan

B1D

2 bed2 bathwith Den1095 sq. ft.

Contact Us
The Ellington
View Floorplan

B1L

2 bed2.5 bath1140 sq. ft.

$4,253.64 /mo*

Only 1 left!

$4,233 Base Rent
The Ellington
View Floorplan

B2L

2 bed2.5 bath1162 sq. ft.

Contact Us

*Prices include base rent, all required monthly fees and any user-selected optional fees. Base Rent shown is the lowest possible rental price for the selected apartment home. Move-In Date and Lease Term affect your monthly cost. To see lease term pricing based on move-in dates, click the 'Apply' button to be taken to our application portal. Variable or usage-based fees are not calculated in totals. Additional fees may apply in specific situations as detailed in the application and/or lease agreement. Some fees may not apply to apartment homes subject to an affordable program. All pricing and fees are subject to the terms of the application and/or lease.

Floor plans are artist’s rendering. All dimensions are approximate. Actual product and specifications may vary in dimension or detail. Not all features are available in every rental home. Prices and availability are subject to change. Please see a representative for details.